Project Background & Vision
The North West City Park will be a new park for Cork City. This park will be shaped by its landscape. It will be a place where communities can connect, where ecology is restored and where cultural heritage is reflected.
The park stretches from the urban edges at Kilmore Heights and Upper Fairhill to the River Bride valley, forming a transition from city to rural landscape. This unique setting, from the top of the “Ridge” down across the valley slopes, allows the park to provide varied experiences across one landscape.
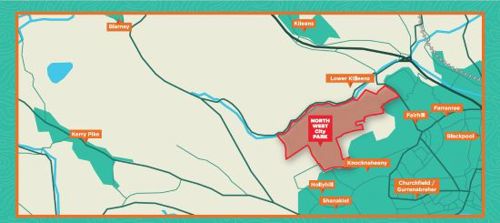
The development of the park both north and south of the proposed Northern Distributor route has been thoroughly considered. The route will enable access into the body of the park for a wider community, and will allow a broader spread of activation and park amenity from east to west.
The project is supported by national, regional and local policy, including the Cork City Development Plan 2022–2028, which identifies a North West City Park as a key objective.
A Draft Masterplan has been prepared to outline how a multifunctional landscape can be delivered to:
- Provide access to quality open public space;
- Create sports and play spaces;
- Contribute to health and wellbeing;
- Strengthen ecological and climate resilience.
Vision for the Park
The draft Masterplan creates a layered landscape, where busy active and social spaces transition into quieter, nature-led areas, where ecology, trails, culture and community can co-exist. The draft masterplan for the park is flexible, and allows for the park to grow and evolve over time through use and stewardship.

Key Facts:
- Size: approx. 1.16 million square metres / 116 hectares of open space
- Movement Network: 20km of walking/running/cycling routes
- Accessible Routes: 8km of step-free pathways
- Wetlands Area: approx. 224,000 square metres/ 22.4 hectares
- Urban Farm: approx. 116,000 square metres / 11.6 hectares